
Views - Primary on Main - Eco Friendly
Address
7531 Sw 52nd Ct, Miami, FL
Price
$ 3,150,000
Property Attributes
- MLS#A11992162
- TypeSingle Family
- Listing Status Pending
- CountyMiami-Dade
- CityMiami
- Area41
- NeighborhoodHIGH PINES REV PLAT OF 2N
- Zip33143
- Style
- Year Built1946
- Taxes$ 21452
- Price$ 3,150,000
- Bedrooms4
- Full Bathrooms3
- Half Bathrooms0
- Sqr Footage2314
Data Source:
Southeast Florida MLS (SEFMLS)
Property Description
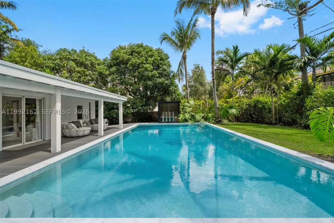
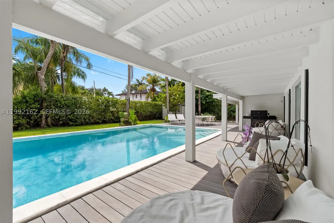
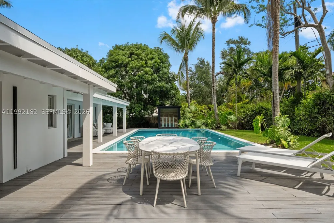
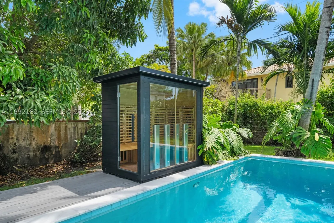
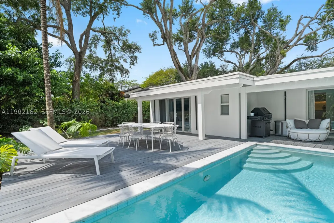
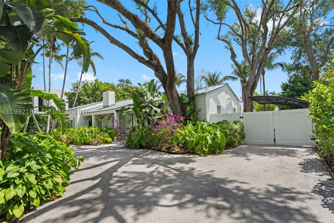
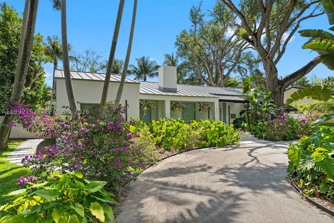
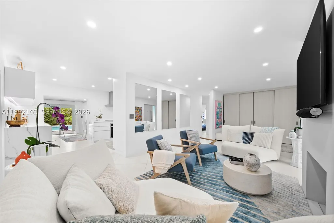
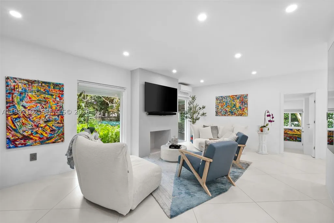
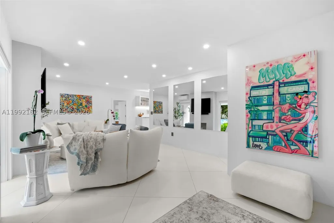
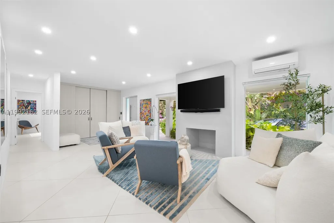
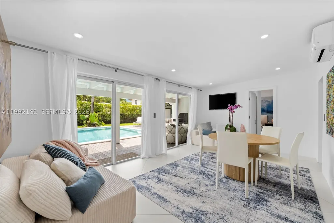
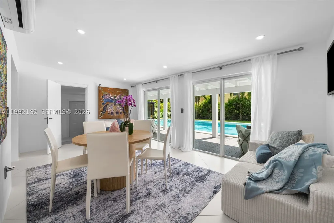
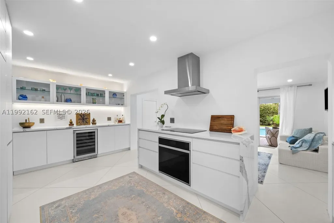
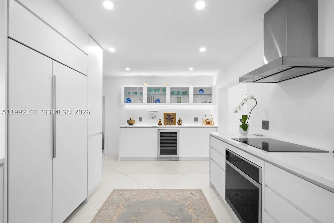
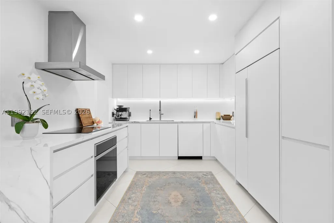
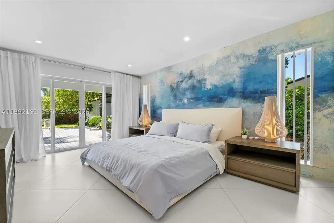

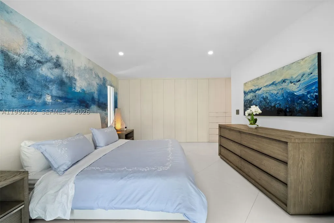
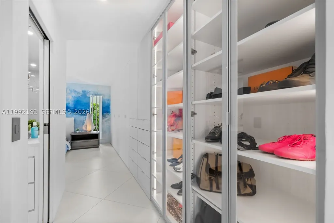
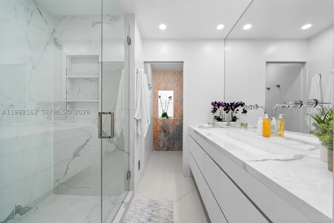
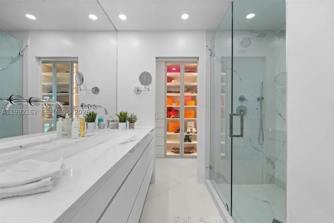
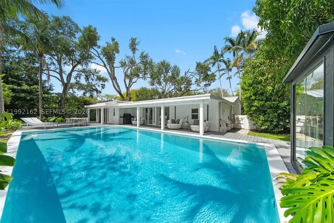
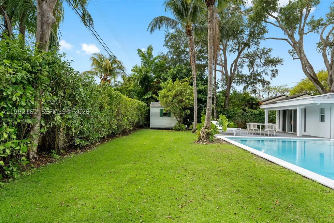
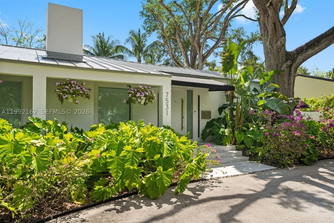
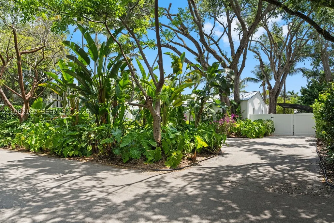
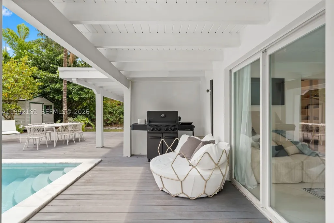
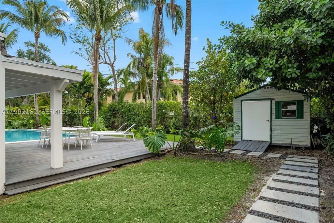
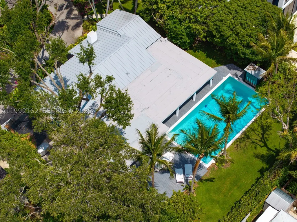
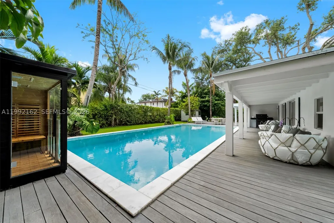
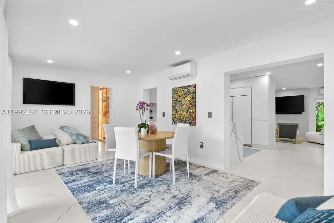
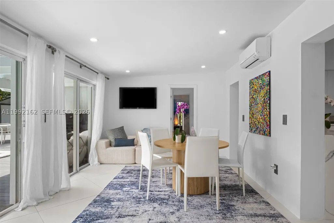
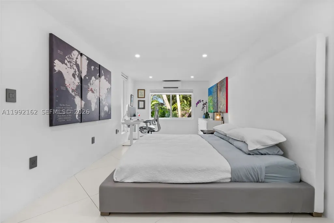
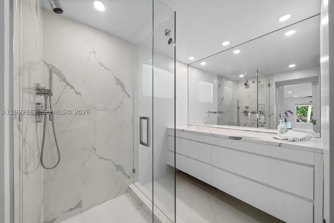
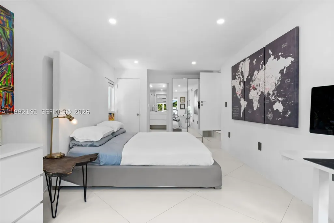
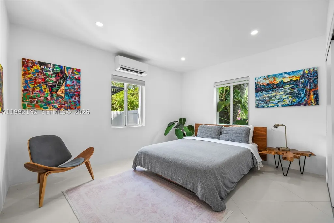
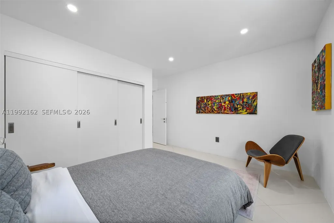
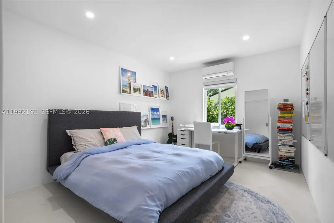
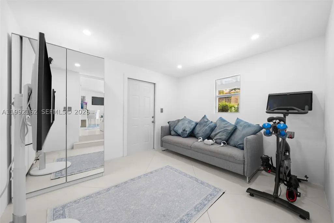
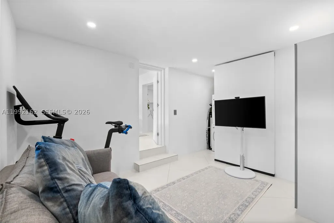
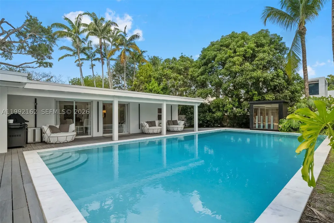
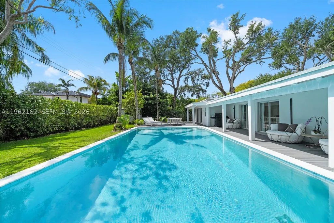
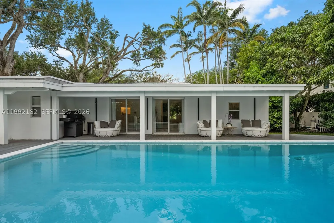
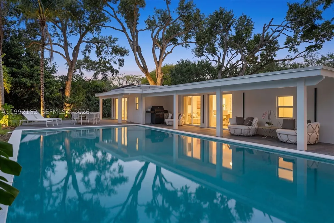
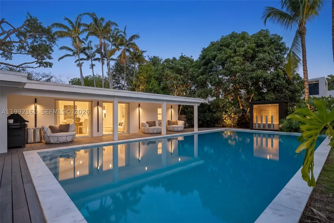
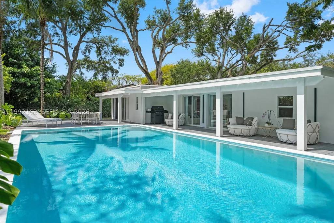
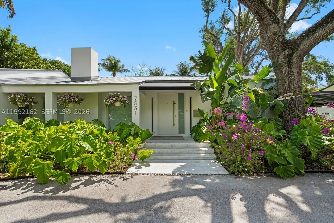
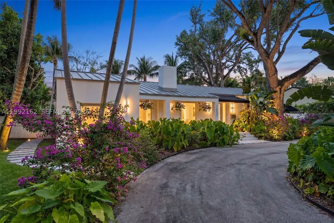
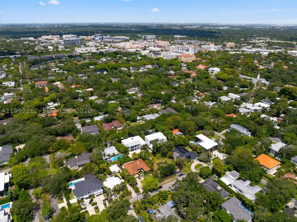
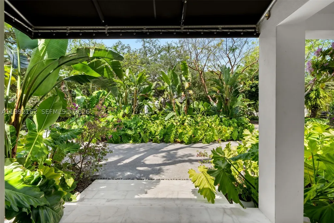
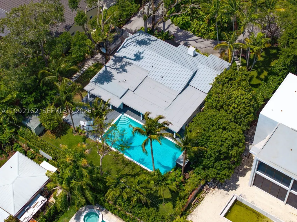
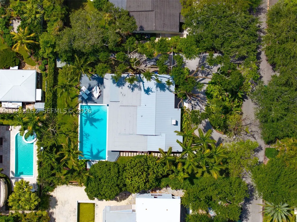
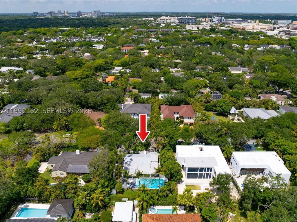
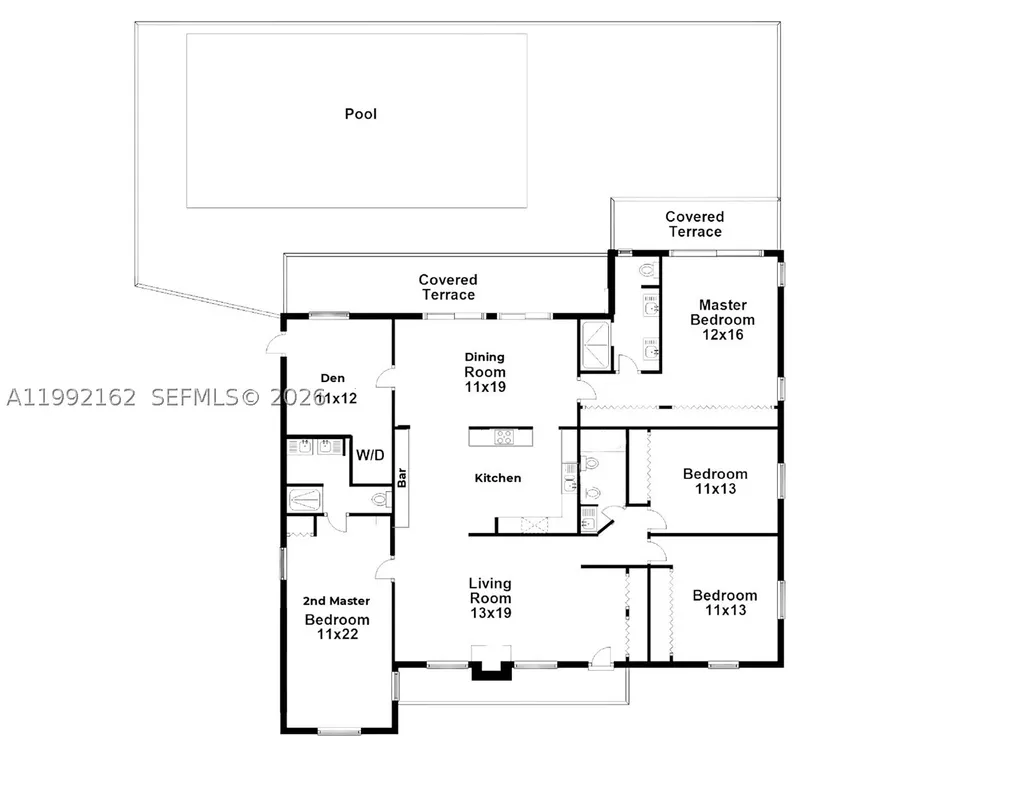
Beautifully reimagined residence in the highly coveted High Pines enclave of South Miami. This single-story home seamlessly blends timeless character with sophisticated modern European enhancements, including fully updated electrical and plumbing systems, high impact windows and doors, and integrated smart home technology with remote-controlled lighting.The designer kitchen showcases custom wood cabinetry and elegant Italian porcelain countertops, opening to light-filled living and dining spaces curated for effortless entertaining. Outdoors, a private tropical retreat awaits, complete with an oversized resort-style pool, infrared sauna, and lush, manicured landscaping. Additional highlights include two primary suites, versatile guest/maid room (5th bedroom), stunning built out closets, covered carport, dedicated storage, and a prime location just moments from premier shopping, dining, and everyday conveniences. Around the corner from Sunset Elementary School. Impeccably updated and truly move-in ready. A Beautiful Miami Home! Make It Rein!
| Elementary School | Middle School | High School |
|---|---|---|
| Sunset Elementary School | Ponce De Leon Middle School | Coral Gables High School |
| Price History | |
|---|---|
| 5/1/2026 | Listed $3,150,000 |
General Features
| Sewer | Public Sewer |
|---|---|
| Heating | Electric,Wall Furnace,Zoned |
| Cooling | Electric,Wall/Window Unit(s),Zoned |
| Utilities | Cable Available |
| Possession | Closing & Funding |
| Roof | Metal,Other |
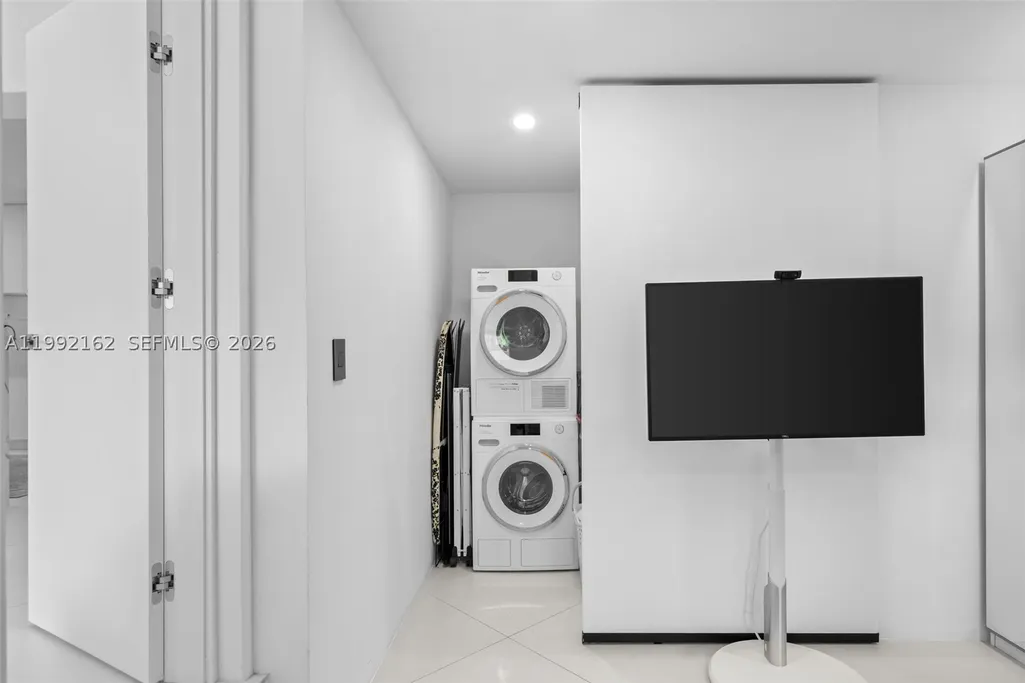
| Appliances | Built-In Oven,Dryer,Dishwasher,Electric Range,Electric Water Heater,Disposal,Ice Maker,Microwave,Other,Refrigerator,Water Softener Owned,Self Cleaning Oven,Wine Cooler,Water Purifier,Washer |
| Patio/Porch Features | Open,Patio,Porch |
| Architectural Style | Contemporary/Modern,Detached,One Story |
| Pool Features | In Ground,Pool |
| Restrictions | No Restrictions,OK To Lease |
| Construction Materials | Block |
| Pets Allowed | No,Yes |
| Year Built | 1946 |
| Electric | Fuses |
| View | Garden,Pool |
| Stories Count | 1 |
| Property Subtype | Single Family Residence |
| Tax Year | 2025 |
| Community Features | Street Lights |
| County | Miami-Dade |
| Property Type | Residential |
| Contingency | Pending Inspections |
| Energy Efficient | Appliances,Lighting,Thermostat,Windows |
| Subdivision Name | HIGH PINES REV PLAT OF 2N |
| Facing Direction | Southwest |
| Garage Y/N | false |
| Other Structures | Shed(s) |
| Full Baths | 3 |
| Special Listing Conditions | Listed As-Is |
| Status | Pending |
| High School | Coral Gables |
| City | Miami |
| Disclosures | Seller Disclosure |
| Senior Community Y/N | false |
| Zoning Description | 0100 |
| MLS Area | 41 |
| Lot Size Units | Square Feet |
| Lot Size Square Feet | 12500 |
| Carport Spaces | 1 |
| Carport Y/N | true |
| Listing Terms | Cash,Conventional |
| Elementary School | Sunset |
| Year Built Details | Resale |
| Tax Annual Amount | 21452 |
| Middle/Junior High School | Ponce De Leon |
| Lease Considered Y/N | false |
| Virtual Tour | https://www.propertypanorama.com/instaview/mia/A11992162 |
| Standard Status | Pending |
| Occupancy Type | Owner |
| Property Sub Type Additional | Single Family Residence |
| PostalCity | Miami |
| Legal Description | 31 54 41 .29 AC HIGH PINES REV PLAT PB 31-57 N100FT OF S225FT OF W1/2 TR 18 SAME AS LOT 16 & N1/2 LOT 15 & S1/2 LOT 17 LOT SIZE IRREGULAR OR |
Interior Features
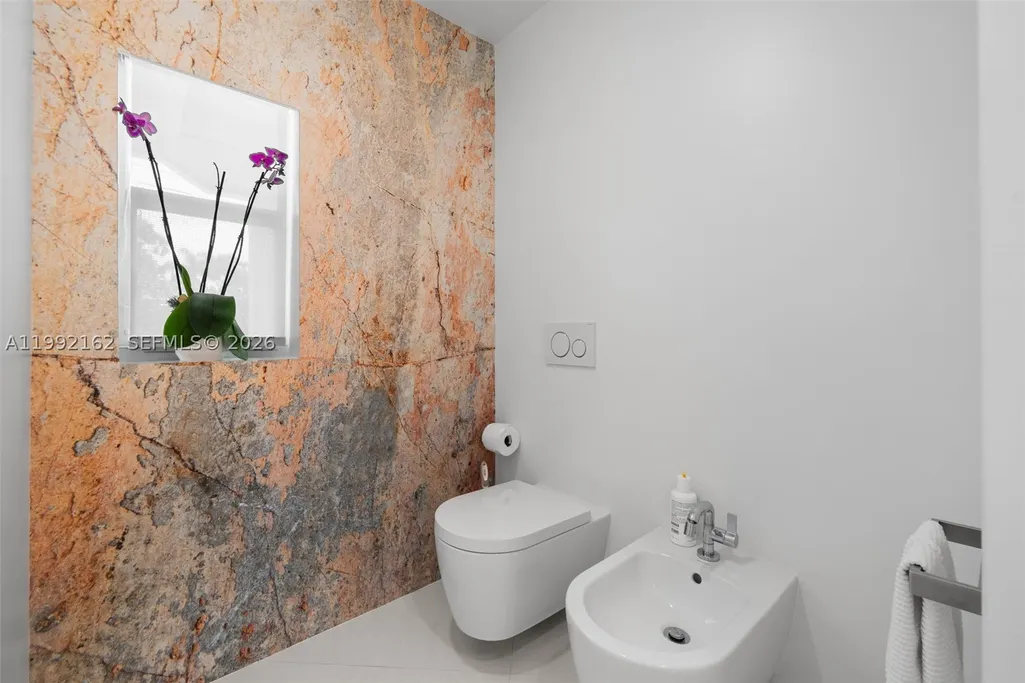
| Interior Amenities | Breakfast Bar,Bidet,Built-in Features,Bedroom on Main Level,Closet Cabinetry,Dining Area,Separate/Formal Dining Room,Dual Sinks,First Floor Entry,Fireplace,Custom Mirrors,Main Level Primary,Other,Shower Only,Bar,Air Filtration |
|---|---|
| Furnished Y/N | Unfurnished |
| Fireplace Features | Decorative |
| Air Conditioning Y/N | true |
| Heating Y/N | true |
| Window Features | Blinds,Sliding,Impact Glass |
| Total Bedrooms | 4 |
| Total Baths | 3 |
Exterior Features
| Exterior Amenities | Fence,Fruit Trees,Lighting,Porch,Patio,Shed,Security/High Impact Doors |
|---|---|
| Parking Features | Circular Driveway,Detached Carport,Driveway,Other |
| Lot Features | 1/4 to 1/2 Acre Lot |
| Water Source | Public |
| Lot Size Area | 12500 |
| Building Area Total | 2749 |
| Road Surface Type | Paved |
| Private Pool | true |
| Waterfront Y/N | false |
| Covered Spaces | 1 |
| Road Frontage Type | City Street |
| Other Equipment | Air Purifier |
Amenities
- Foreclosure
- Views
- Short Sale
- New Construction
- Adult 55+
- Lease To Own
- No HOA Fees
- Furnished
- Primary On Main
- Air Conditioning
- Seller Finance
- Green
- Fixer Upper
- Horse
- Golf
- Fireplace
- Deck
- Garage
- Basement
- Pool
Property vs Single Family Average in 33143
Price
Taxes
Year Built
In The Neighborhood
Views
Miami
$ 3,350,000
7790 Sw 53rd Avenue
Miami, FL 33143
- Type
- Single Family
- Size
- 2,089 SqFt
- Rooms
- 4 Beds + 4 Baths
Reduced
Miami
$ 5,300,000
7930 Sw 52nd Ct
Miami, FL 33143
- Type
- Single Family
- Size
- 5,452 SqFt
- Rooms
- 7 Beds + 7.5 Baths
Views
Miami
$ 7,690,000
7235 Sw 54th Ave
Miami, FL 33143
- Type
- Single Family
- Rooms
- 6 Beds + 6.5 Baths
Views
Miami
$ 9,625,000
7895 Sw 52nd Ct
Miami, FL 33143
- Type
- Single Family
- Size
- 6,377 SqFt
- Rooms
- 6 Beds + 7.5 Baths
 Copyright © MFRMLS.com All information deemed reliable but not guaranteed. All properties are subject to prior sale, change or withdrawal. Neither listing broker(s) or information provider(s) shall be responsible for any typographical errors, misinformation, misprints and shall be held totally harmless. Listing(s) information is provided for consumers personal, non-commercial use and may not be used for any purpose other than to identify prospective properties consumers may be interested in purchasing. Information on this site was last updated Last updated on September 15, 2026 7:35 AM UTC The listing information on this page last changed on Last updated on September 15, 2026 7:35 AM UTCd. The data relating to real estate for sale on this website comes in part from the Internet Data Exchange program of MFR MLS.
All information deemed reliable but not guaranteed. All properties are subject to prior sale, change or withdrawal. Neither listing broker(s) or information provider(s) shall be responsible for any typographical errors, misinformation, misprints and shall be held totally harmless. Listing(s) information is provided for consumers personal, non-commercial use and may not be used for any purpose other than to identify prospective properties consumers may be interested in purchasing.
Updated on September 15, 2026 7:35 AM UTC
Copyright © MFRMLS.com All information deemed reliable but not guaranteed. All properties are subject to prior sale, change or withdrawal. Neither listing broker(s) or information provider(s) shall be responsible for any typographical errors, misinformation, misprints and shall be held totally harmless. Listing(s) information is provided for consumers personal, non-commercial use and may not be used for any purpose other than to identify prospective properties consumers may be interested in purchasing. Information on this site was last updated Last updated on September 15, 2026 7:35 AM UTC The listing information on this page last changed on Last updated on September 15, 2026 7:35 AM UTCd. The data relating to real estate for sale on this website comes in part from the Internet Data Exchange program of MFR MLS.
All information deemed reliable but not guaranteed. All properties are subject to prior sale, change or withdrawal. Neither listing broker(s) or information provider(s) shall be responsible for any typographical errors, misinformation, misprints and shall be held totally harmless. Listing(s) information is provided for consumers personal, non-commercial use and may not be used for any purpose other than to identify prospective properties consumers may be interested in purchasing.
Updated on September 15, 2026 7:35 AM UTC
 Copyright Southeast Florida Multiple Listing Service © 2026. Accuracy of listing information is not guaranteed. Listing information is provided for personal consumer, non-commercial use, solely to identify potential properties for potential purchase. All other use is strictly prohibited, is a violation of the terms of use, and may violate federal and state law.
Data Last Updated: September 15, 2026 7:39 AM UTC
Copyright Southeast Florida Multiple Listing Service © 2026. Accuracy of listing information is not guaranteed. Listing information is provided for personal consumer, non-commercial use, solely to identify potential properties for potential purchase. All other use is strictly prohibited, is a violation of the terms of use, and may violate federal and state law.
Data Last Updated: September 15, 2026 7:39 AM UTC
